Students searching for a third dimension are neither quantum physics students nor daydreamers. They rather want to find a place that acts as a bridge between the academic...


Students searching for a third dimension are neither quantum physics students nor daydreamers. They rather want to find a place that acts as a bridge between the academic...

VisualARQ and BIM have a long way to go because the Building Information Modelling still hasn’t been fully implemented. The advantages of this relationship are many and have...

A façade designed with Rhino reduces the pollution produced by 1,000 vehicles per day. The most advanced projects in architecture are environmentally sustainable. In the...
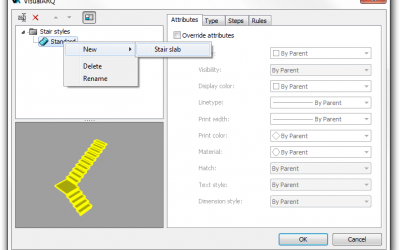
The document files opened with a Rhino template have a stair "standard" style that doesn't have a slab by default. To add a slab to a specific stair style, open the stair styles...

Feeling overwhelmed by your architectural projects? Forget the drawings, Rhino, BIM and the calculations for a while, but don’t drop the mouse. You are going to need it. We...

Do you think that new technologies are only for modern architecture? Do you think that design software applies only to new projects of engineering or design? Look around and you...

Yes, it is. The VisualARQ walls created in the model with the _vaWall command , or from curves , are always created vertically and have a regular height and width. However, there...

When we at VisualARQ present projects done in Rhino, we search for 2D or 3D architectural models which embrace life: homes, offices and factories. Occasionally, hospitals,...
The operation and behaviour of an opening is identical to the one of a window or a door. Steps to create a new opening: Run the "_vaOpening" command (from the command line or...

Both from the professional point of view (architecture, engineering or design) and from the citizens' one , it seems clear that the implementation of BIM will result in a general...
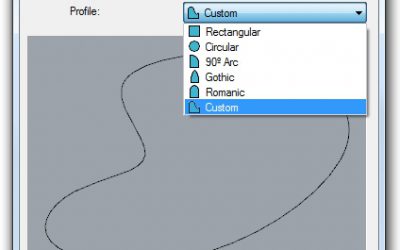
To create a custom profile you need to use the “Profile From Curve” option: 1. Draw a closed and planar curve 2. Click on the “Profile From Curve” icon (inside the VisualARQ...
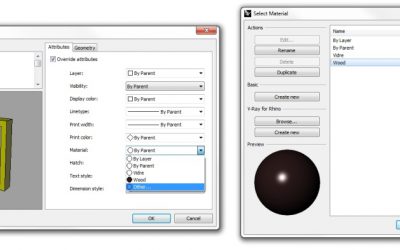
Each component of a VisualARQ object, like doors or windows, can have a different materials for rendering purposes , as well as display and printing properties. All these...